Cold Aisle vs Hot Aisle Containment: Which Fits Your Data Center?
A comparison of cold aisle and hot aisle containment, including retrofit constraints, fire safety and cooling efficiency.
Cold aisle containment encloses the cold supply aisle; hot aisle containment encloses the hot return. Both use a 1,200 mm aisle and a 2,000–2,200 mm frame. Cold aisle is easier to retrofit; hot aisle can suit high-density rows.
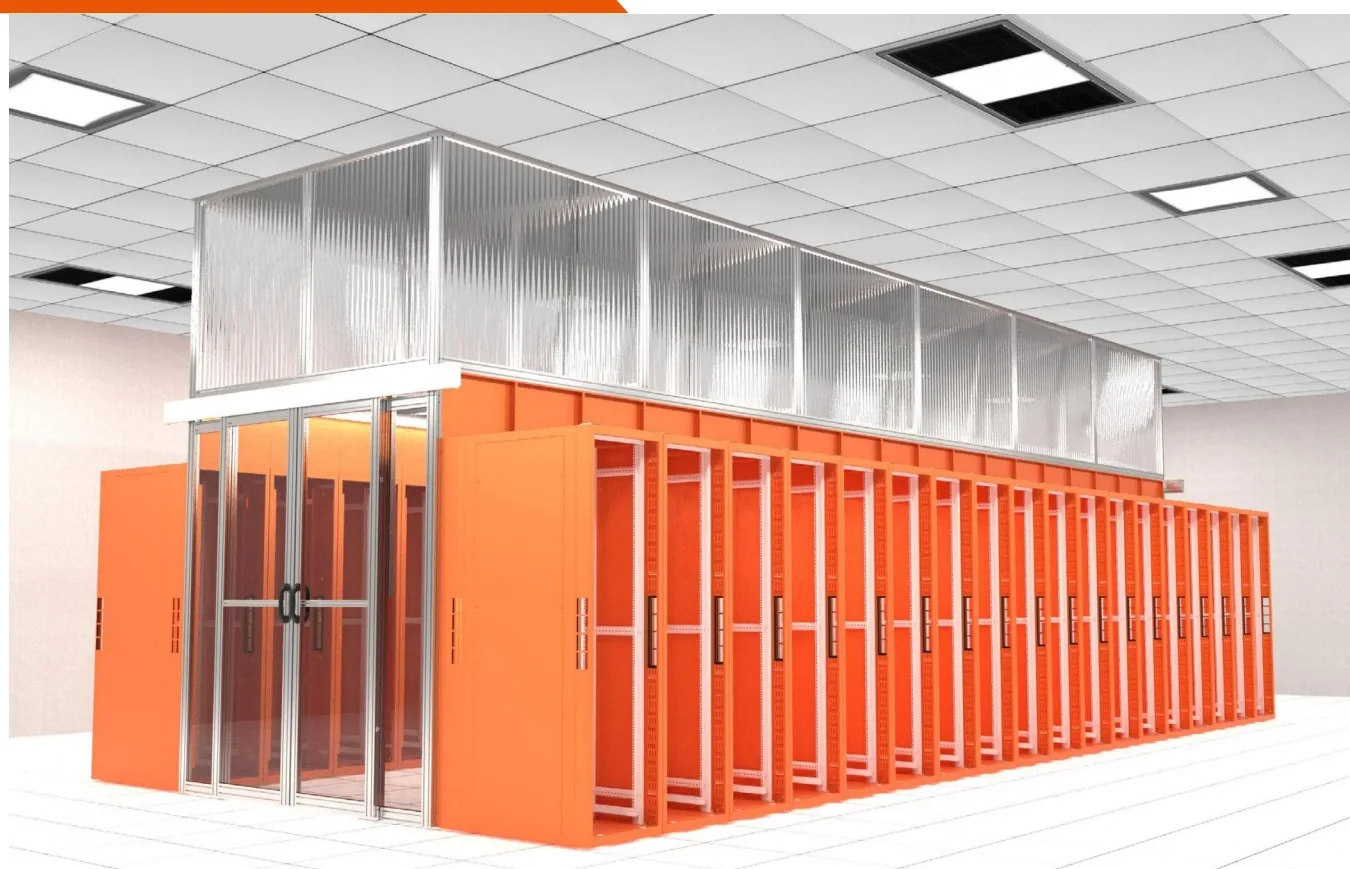
Cold and hot air mixing is one of the most common reasons a data center cools poorly. Containment is the physical fix: it separates the cold supply path from the hot return path so the cooling system does not have to work against itself.
The choice between cold aisle and hot aisle containment is not a matter of fashion. It depends on the room, the cabinets, the fire strategy and how much disruption the project can tolerate.
What is the difference between cold and hot aisle containment?
In a traditional row, cabinets draw cold air from the room and discharge hot air into the same room. The two streams mix at the row ends, above the cabinets and through unused U spaces.
Cold aisle containment encloses the aisle where cold air is supplied. Technicians work inside the cold aisle; the hot air returns through the room or a ceiling plenum.
Hot aisle containment encloses the aisle where servers discharge hot air. The hot air is captured and returned to the cooling units, while the rest of the room remains at a moderate temperature.
| Feature | Cold aisle containment | Hot aisle containment |
|---|---|---|
| Enclosed space | Cold supply aisle | Hot return aisle |
| Working environment | Comfortable, cold | Warm, requires heat management |
| Retrofit difficulty | Lower | Higher |
| Ceiling load | Skylight frame | Duct or plenum connection |
| Common use | Existing rooms, medium density | New halls, high density |
| Fire strategy | Skylights open to release suppressant | Heat and smoke exhaust design |
Both approaches reduce mixing. The difference is where the enclosure sits and how the room is used.
When is cold aisle containment the better choice?
Cold aisle containment is often the practical choice for existing rooms because it can be added without changing the ceiling return path. The frame is independent of the cabinets, and the aisle remains accessible for technicians.
It suits:
- rooms with medium density and conventional room-level cooling
- retrofit projects where downtime must be minimal
- sites where the ceiling cannot support a hot-air duct
- rooms where operators need to work inside the aisle
The main risk is that cold air can leak through gaps at the row ends, above the cabinets or through cable openings. The installation must close those gaps with end doors, roof panels, blanking panels and brush seals.
When should you use hot aisle containment?
Hot aisle containment captures heat at the source and keeps the rest of the room cooler. It is common in new high-density halls where the cooling system is designed around a hot return path.
It suits:
- new builds with a ceiling plenum or ducted return
- high-density rows where hot air must be removed quickly
- rooms where the operator zone should remain at a moderate temperature
- projects with a fire strategy that includes heat and smoke exhaust
Hot aisle containment places more demands on the ceiling and the fire design. The hot aisle can reach high temperatures, so doors, seals and any equipment inside the aisle must be rated for the conditions.
How much cooling energy can containment save?
Containment does not create cooling capacity. It stops the cooling system from wasting capacity on air that has already been cooled.
The savings depend on:
- how much mixing existed before
- the cooling unit control strategy
- the supply air temperature
- the room’s leakage paths
- the IT load profile
A useful approach is to measure the return air temperature, the supply air temperature and the rack inlet temperature before and after installation. If the rack inlet temperature becomes more uniform, the cooling system can often run at a higher supply temperature or a lower fan speed.
Do not promise a fixed percentage without a baseline. The honest answer is that containment improves the predictability of the airflow; the energy result must be measured.
What fire safety requirements apply to containment?
Containment changes the geometry of the room, so the fire strategy must be reviewed.
Key requirements:
- Skylight release. If the suppressant is designed to fill the room, the skylights must open on alarm so the agent can enter the aisle.
- Door operation. Doors must fail safe or open in the direction of egress, depending on local code.
- Smoke detection. Detectors may be needed inside the aisle, not only in the room.
- Material selection. Glass, PC panels and seals should meet the project’s fire performance requirements.
- Commissioning test. The release mechanism should be tested with the fire system, not just visually inspected.
The containment supplier and the fire protection contractor must coordinate the interface. A skylight that opens on a signal the fire panel does not send is not a safety feature.
Can containment be retrofitted to an existing room?
Yes, but the survey matters more than the catalogue. Before fabrication, check:
- cabinet heights and depths across the row
- whether the cabinets can be bayed or need filler panels
- ceiling height and structure for the frame
- aisle width and door swing
- cable routes entering the aisle
- fire detection and suppression layout
Mixed cabinet heights are common in existing rooms. Transition panels can close the gap, but they add cost and should be designed, not improvised on site.
If the room has a raised floor, the cold air may enter through perforated tiles inside the aisle. The tile layout and the containment footprint must align; otherwise the cold air is delivered outside the enclosure.
How do you compare containment proposals?
Ask for:
| Item | What to look for |
|---|---|
| Frame | Aluminum profile, independent support |
| Panels | Glass or PC, fire performance |
| Doors | Sliding or swing, hardware, access control |
| Sealing | Blanking panels, brush strips, end caps |
| Fire interface | Release mechanism and test procedure |
| Load | Frame and ceiling anchor design |
| Layout | Aisle width, door clearance, tile alignment |
| Installation | Sequence and downtime plan |
A containment project is a measurement and interface exercise. The supplier that surveys the room, coordinates with the fire contractor and provides a drawing is easier to install than one that ships a kit and leaves the fit to the site.
RackSource supplies cold and hot aisle containment with modular skylights, glass doors and fire-release mechanisms. Send the row layout and room section for a configuration review.
Frequently asked questions
05 Q&A Is cold aisle containment better than hot aisle containment?
Can containment be installed on existing cabinets?
Do containment skylights need to open on fire alarm?
How much cooling energy does containment save?
Does containment allow higher rack density?
Products related to this article
JZ-CA Series Cold Aisle Containment System Modular skylights, doors and seals that separate cold supply from hot return. View details 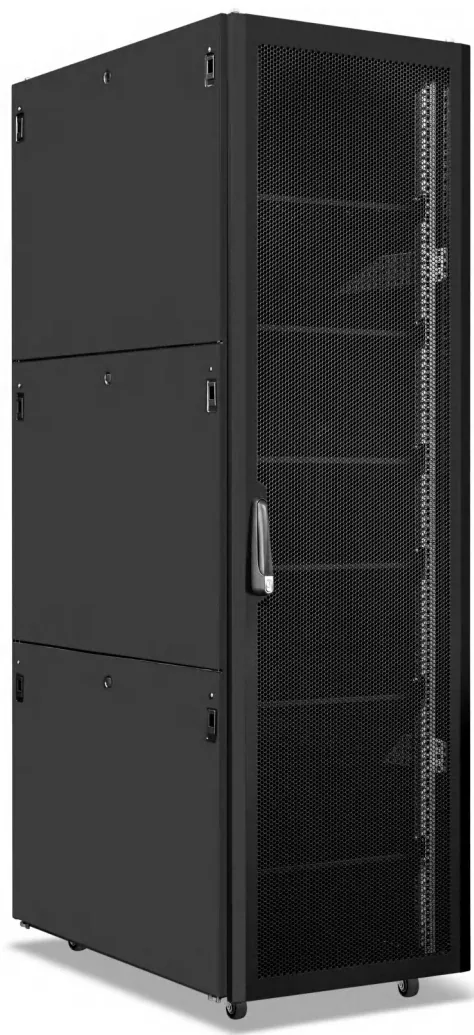 JZ-SC Series 42U Server Cabinet A 1200 mm deep, high-load frame for rack servers and GPU nodes. View details
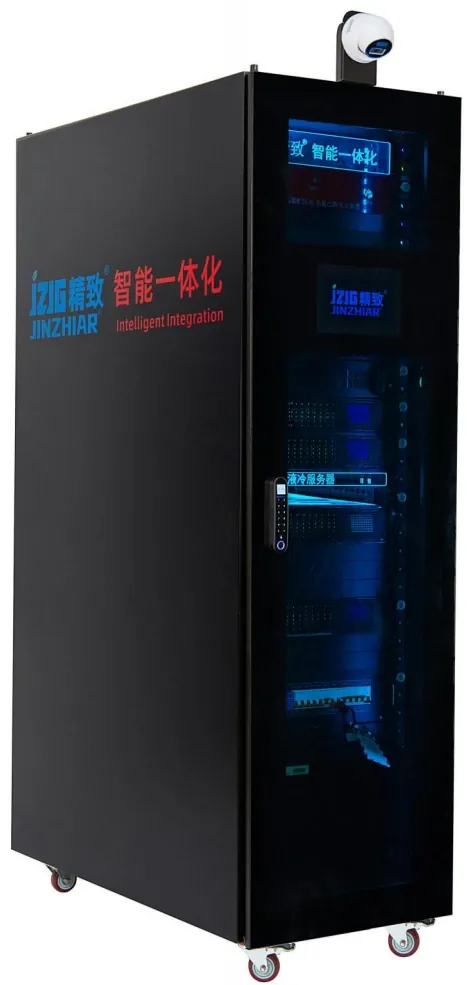 JZ-IDC Series 42U Integrated Micro Data Center Cabinet A factory-integrated 42U room with cooling, UPS, fire and monitoring. View details