Data Centers & Computing Halls
Cabinets, containment and power for high-density compute.
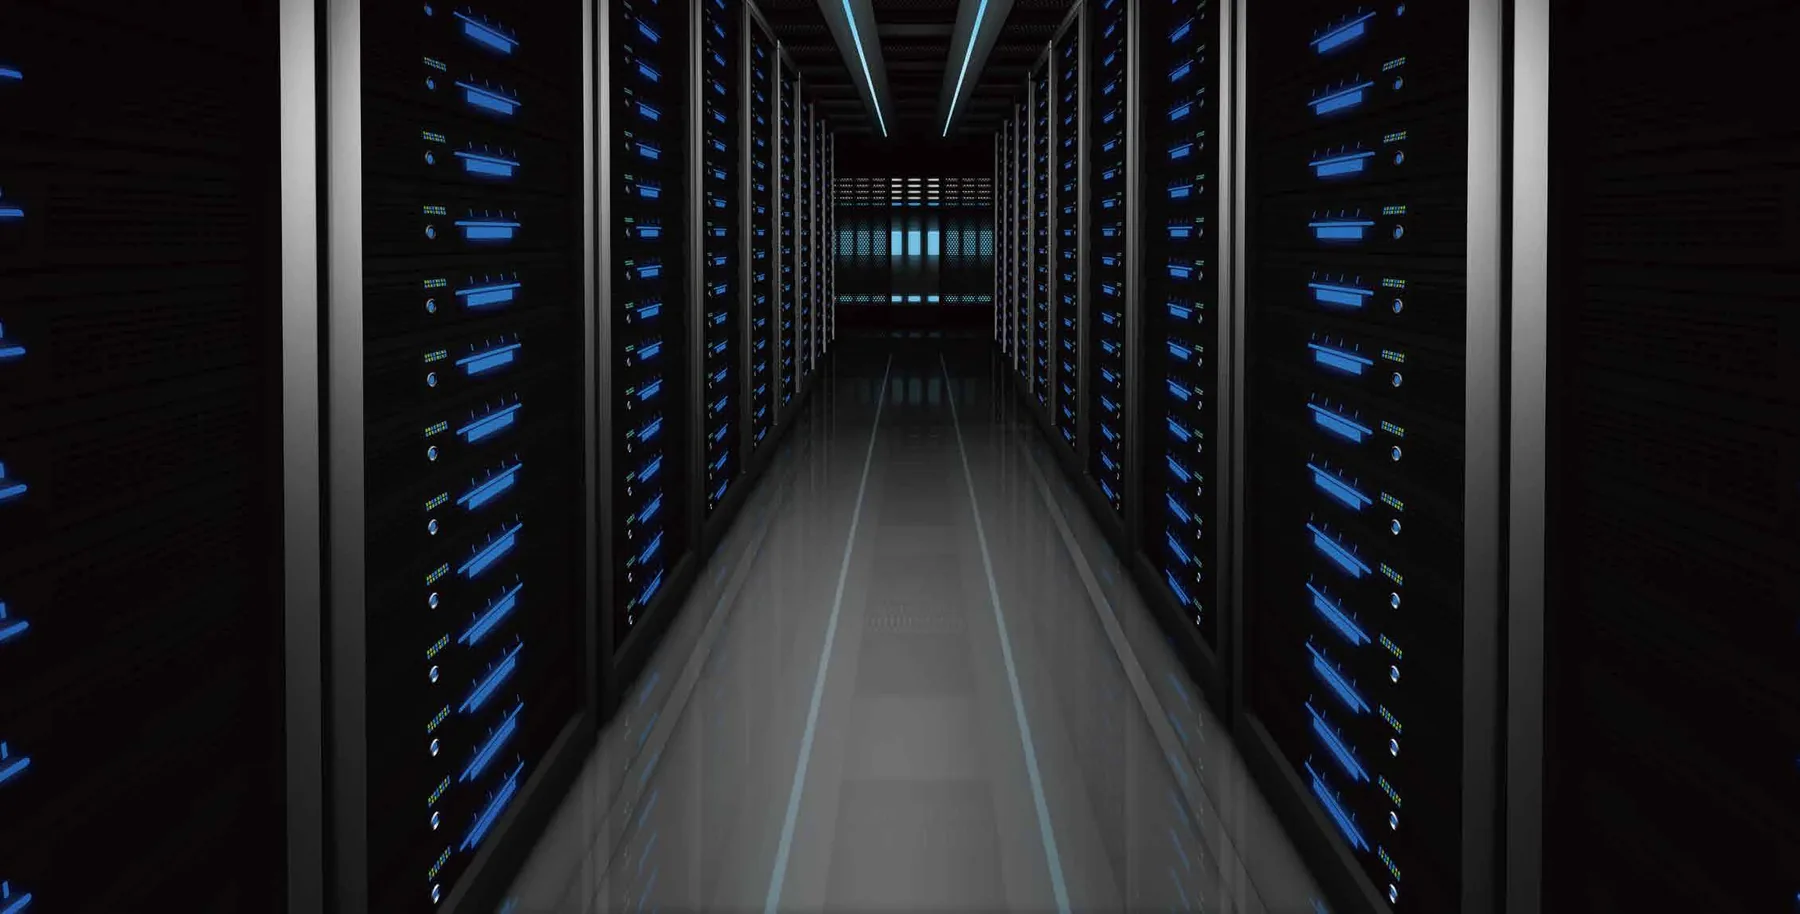
Data center projects typically use 42U cabinets, 25 kW to 50 kW row cooling, 10 kVA to 30 kVA UPS and aisle containment. A project can range from 20 to 200 cabinets, with a PUE of about 1.3 to 1.5 and 20 to 45 day delivery.
Last reviewed: 2026-11-07
A data center hall is a system: cabinet depth, airflow, power density and cable routing must be designed together. RackSource supplies the physical layer — server cabinets, cold or hot aisle containment, PDUs and UPS distribution — from one manufacturing base.
For phased projects, the same cabinet family can be delivered in batches while containment and power modules are added row by row. This keeps the hall operational during expansion.
What this environment demands
- —High power density per rack and uneven heat loads
- —Mixing cold supply air with hot exhaust
- —Long cable runs and dense fiber management
- —Expansion without interrupting live operations
How RackSource approaches it
- —1200 mm deep server cabinets with mesh doors and blanking panels
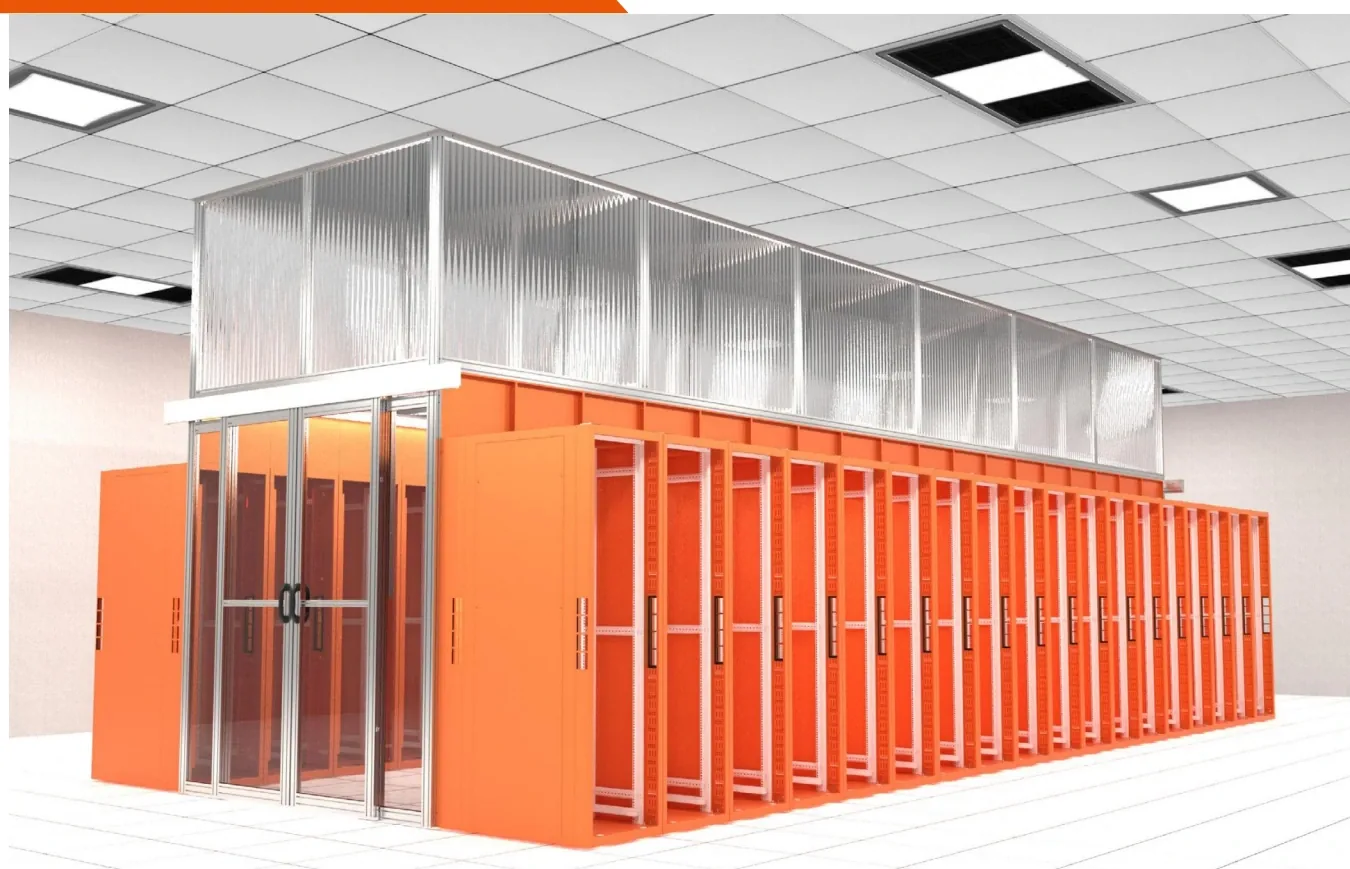
- —Cold or hot aisle containment with fire-release skylights
- —Metered PDUs and modular UPS with N+1 redundancy
- —Batch delivery and row-by-row commissioning support
Typical deployment data for this application
Compute-hall planning usually starts with rack density, redundancy and cooling architecture. Standard enterprise racks sit around 5–8 kW; virtualization and storage raise this to 10–20 kW; GPU and AI clusters can reach 25–50 kW or more per rack. Containment, row-based cooling and dual-feed power are selected together, not as separate add-ons.
| Metric | Typical industry range | Design note |
|---|---|---|
| IT load per rack | 5–8 kW standard; 10–20 kW high density; 25–50+ kW AI/GPU | Confirm nameplate load and growth margin before selecting PDU and cooling capacity. |
| Cooling architecture | Room CRAC, row-based, in-row or rear-door | Match cooling to rack density and aisle layout; verify airflow paths with the containment design. |
| Power redundancy | N+1 or 2N; dual feed to each rack | Dual-corded equipment should use two independent PDUs on separate feeds. |
| Rack dimensions | 42–47U, 600/800 mm wide, 1000–1200 mm deep | Depth must cover rails, rear cabling and vertical PDU clearance. |
| Containment | Cold aisle or hot aisle; fire-release roof | Verify fire strategy, aisle pressure and door clearance with the room design. |
| Monitoring | SNMP, Modbus or DCIM; per-rack metering | PDU-level metering simplifies capacity planning and load balancing. |
Typical design checklist
- —Prepare a rack elevation with U positions, equipment depths and power loads.
- —Confirm power density, redundancy level and UPS runtime.
- —Check floor loading, seismic zone and cooling layout.
- —Define cable entry, containment and fire-release interfaces.
- —Agree acceptance tests and documentation before shipment.
Recommended product families
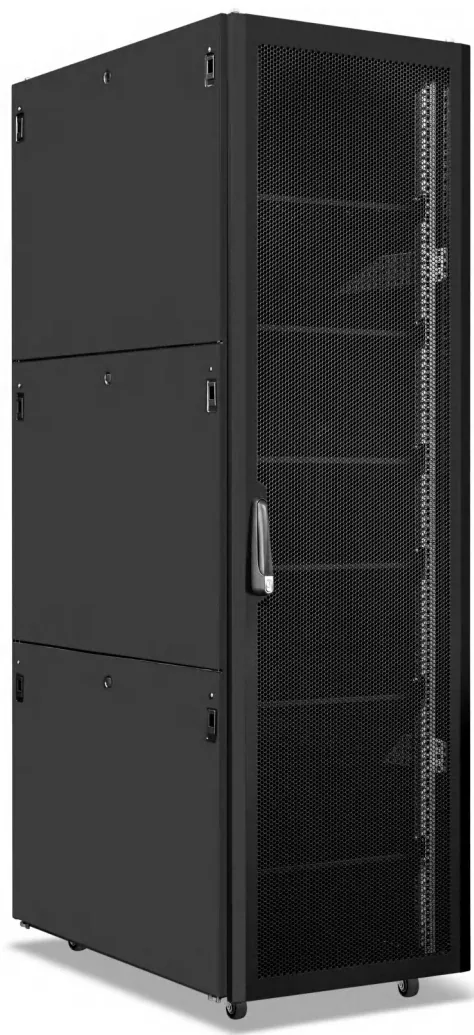 JZ-SC Series 42U Server Cabinet A 1200 mm deep, high-load frame for rack servers and GPU nodes. View details
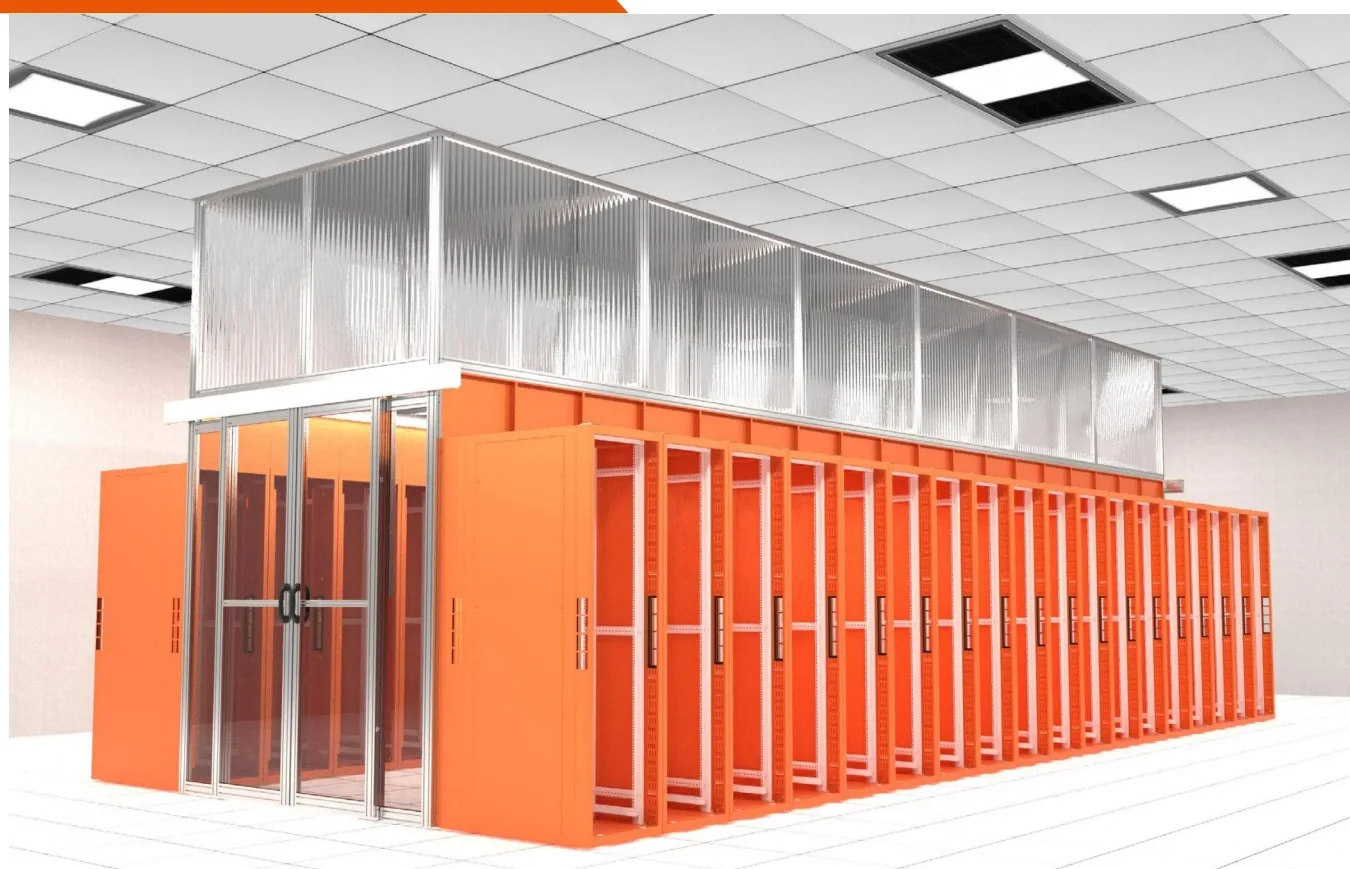 JZ-CA Series Cold Aisle Containment System Modular skylights, doors and seals that separate cold supply from hot return. View details
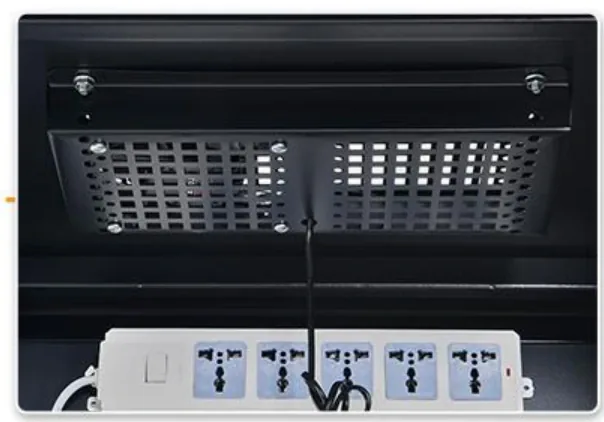 JZ-PDU Series Rack Power Distribution Unit 1U or 0U power distribution with optional breaker, SPD and metering. View details
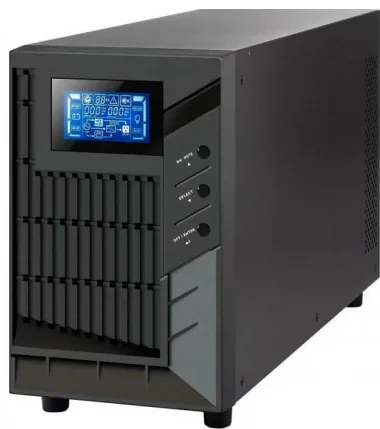 JZ-UPS Series Modular UPS System 50–1200 kVA modular online UPS for centralized power rooms. View details
Application questions
03 Q&A Can you match an existing cabinet row?
How do you support a phased build?
What documents are supplied?
Send us your rack schedule or floor plan
Share cabinet quantities, U heights, power loads and the destination port. Our engineering team will confirm the configuration, drawing and production lead time.
Request a quotation