CAS Integration Computing Power Center, Weihai
A 100P intelligent computing power center in the Railway Smart Logistics Park, planned to support regional digital infrastructure and AI workloads.
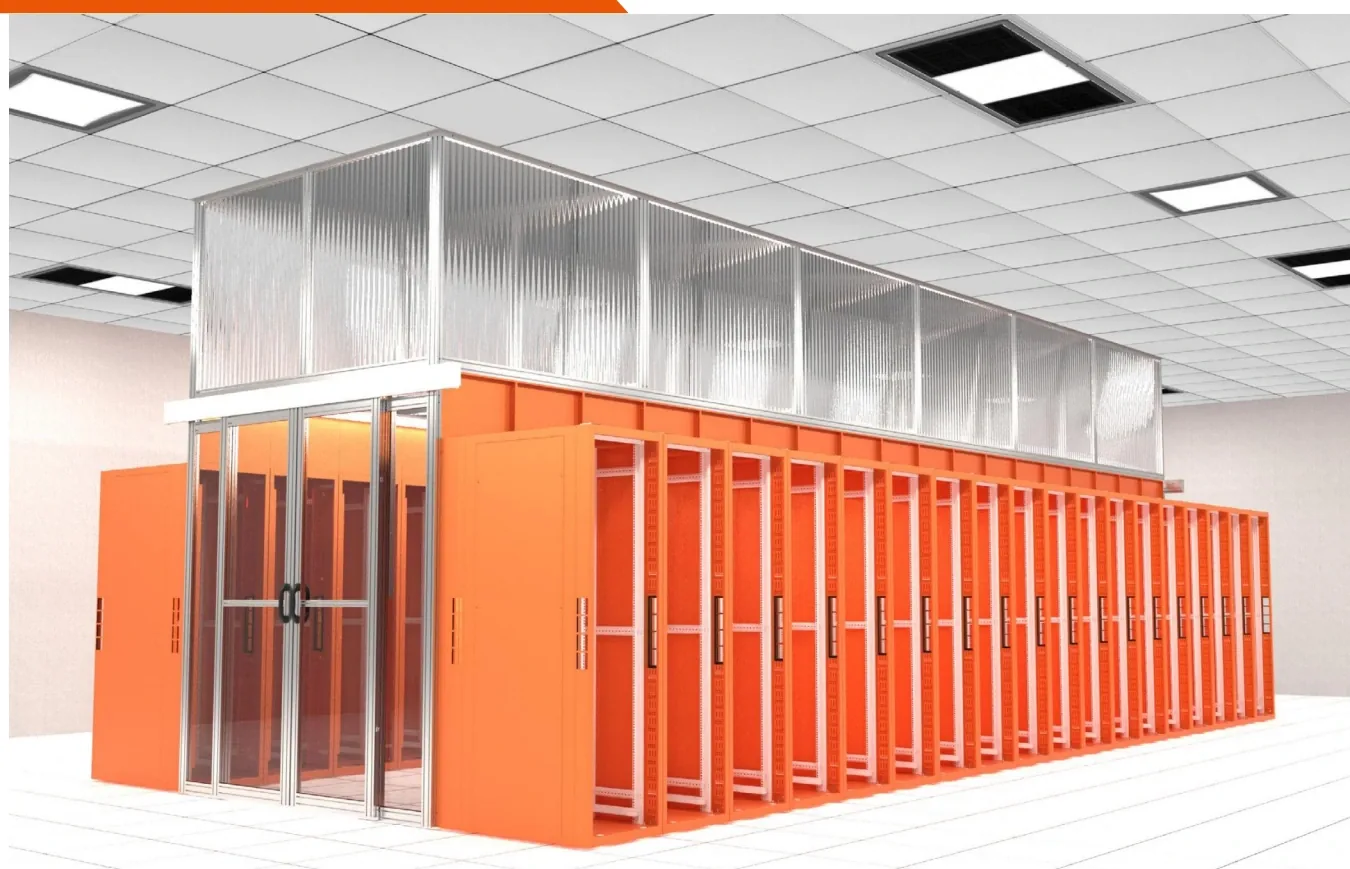
Project profile
| Sector | Research computing |
|---|---|
| Location | Weihai, Shandong, China |
| Planned capacity | 100P intelligent computing |
| Scope | Enclosed cold/hot aisle system |
| Delivery | Factory delivery |
Project background
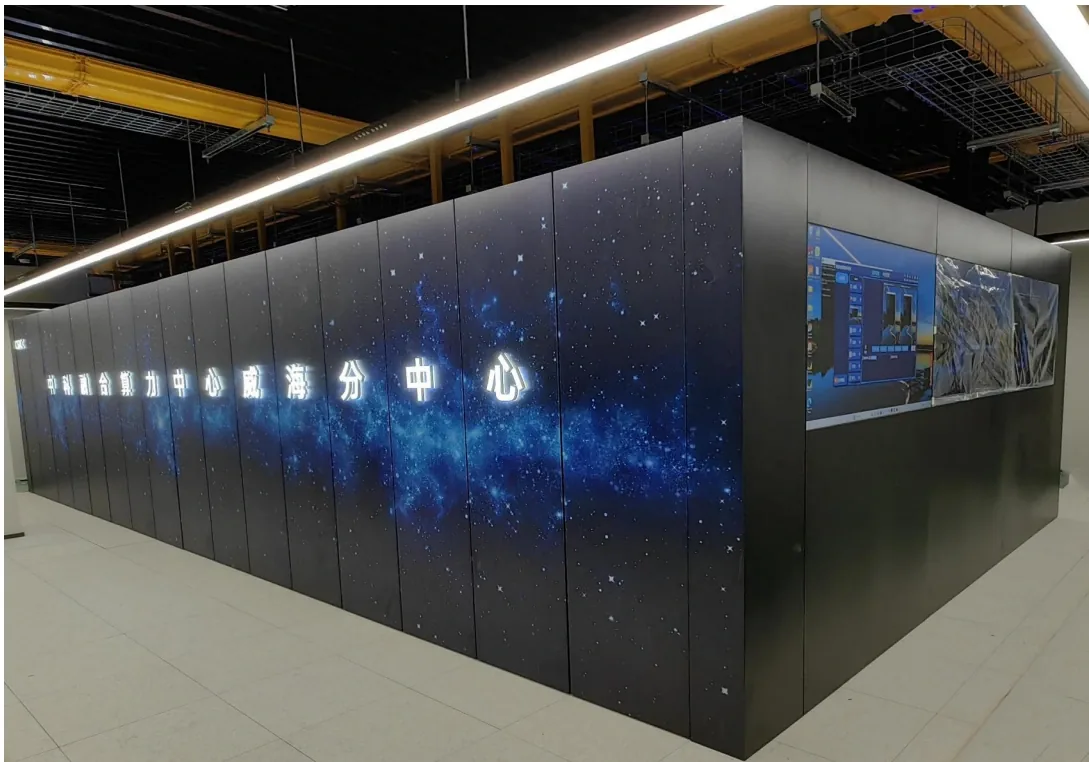
The CAS Integration Computing Power Center is located in the Railway Smart Logistics Park, Maoshan Town, Lingang District, Weihai. It is planned as a 100P intelligent computing center serving regional AI and digital infrastructure.
A dense computing hall concentrates heat in a small footprint. The project separated cold supply from hot return with an enclosed aisle system, so the cooling equipment receives a predictable return-air temperature instead of a mixture of hot and cold streams.
Because the aisle is also a working space, the design had to keep doors, cable entries and service access usable while maintaining the seal. The containment was coordinated with the row-level cooling and fire strategy.
Project challenge
The hall needed to isolate cold and hot air across dense compute rows while keeping the aisle accessible for service. Fire safety required skylights that open automatically on alarm.
What the project required
- Isolate cold and hot air across the compute rows
- Keep the aisle accessible for service and cable work
- Release skylights automatically on fire alarm
- Coordinate containment with row-level cooling
Scope of supply
- 01 Enclosed cold/hot aisle system with modular skylights
- 02 Fire-release skylight mechanism linked to the alarm system
- 03 Access doors and cable-entry sealing for the full row
- 04 Coordination with the row-level cooling layout
How the project was delivered
- 01
Design review
Aisle width, row length, door positions and cooling layout were reviewed before fabrication.
- 02
Fabrication
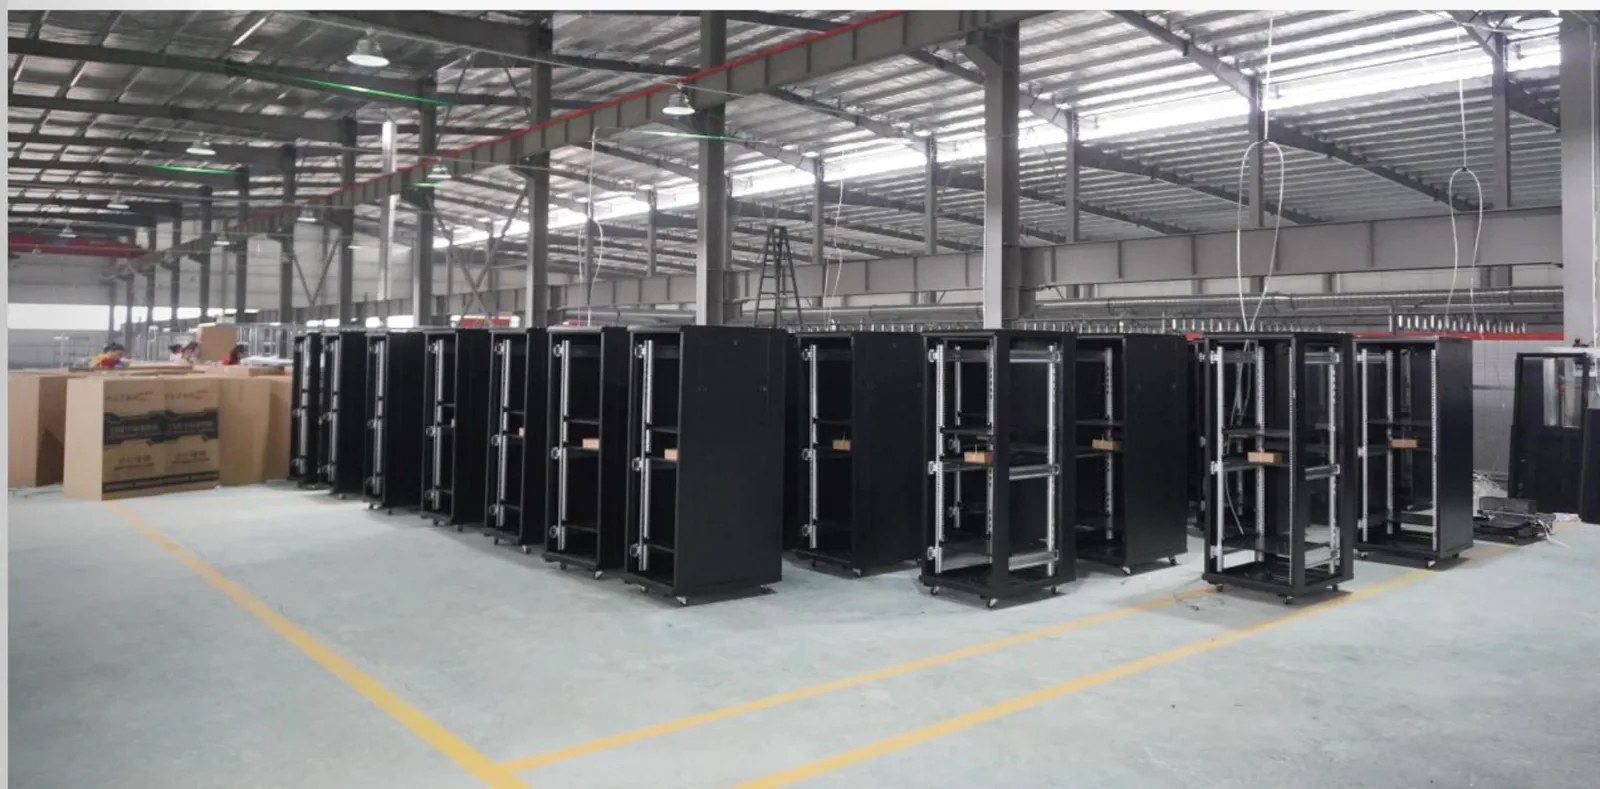
Aluminum frame, skylights, glass doors and sealing panels were produced as a modular kit.
- 03
Installation
The frame was installed independently of cabinet load-bearing, followed by doors and seals.
- 04
Commissioning
Door operation, skylight release and airflow were checked with the fire and cooling trades.
The containment frame, glass panels and release mechanisms were checked before packing. Installation and commissioning were coordinated with the fire and cooling trades so the aisle could be handed over as a working system.
The containment creates independent airflow zones so hot air returns directly to the cooling equipment. The project supports provincial and municipal digital infrastructure construction and serves as a digital economy demonstration center.
Project questions
03 Q&A Why use cold/hot aisle containment in a computing hall?
How is fire safety handled?
Can the containment be extended later?
Send us your rack schedule or floor plan
Share cabinet quantities, U heights, power loads and the destination port. Our engineering team will confirm the configuration, drawing and production lead time.
Request a quotation