Hospitals & Laboratories
Quiet, clean and reliable infrastructure for clinical spaces.
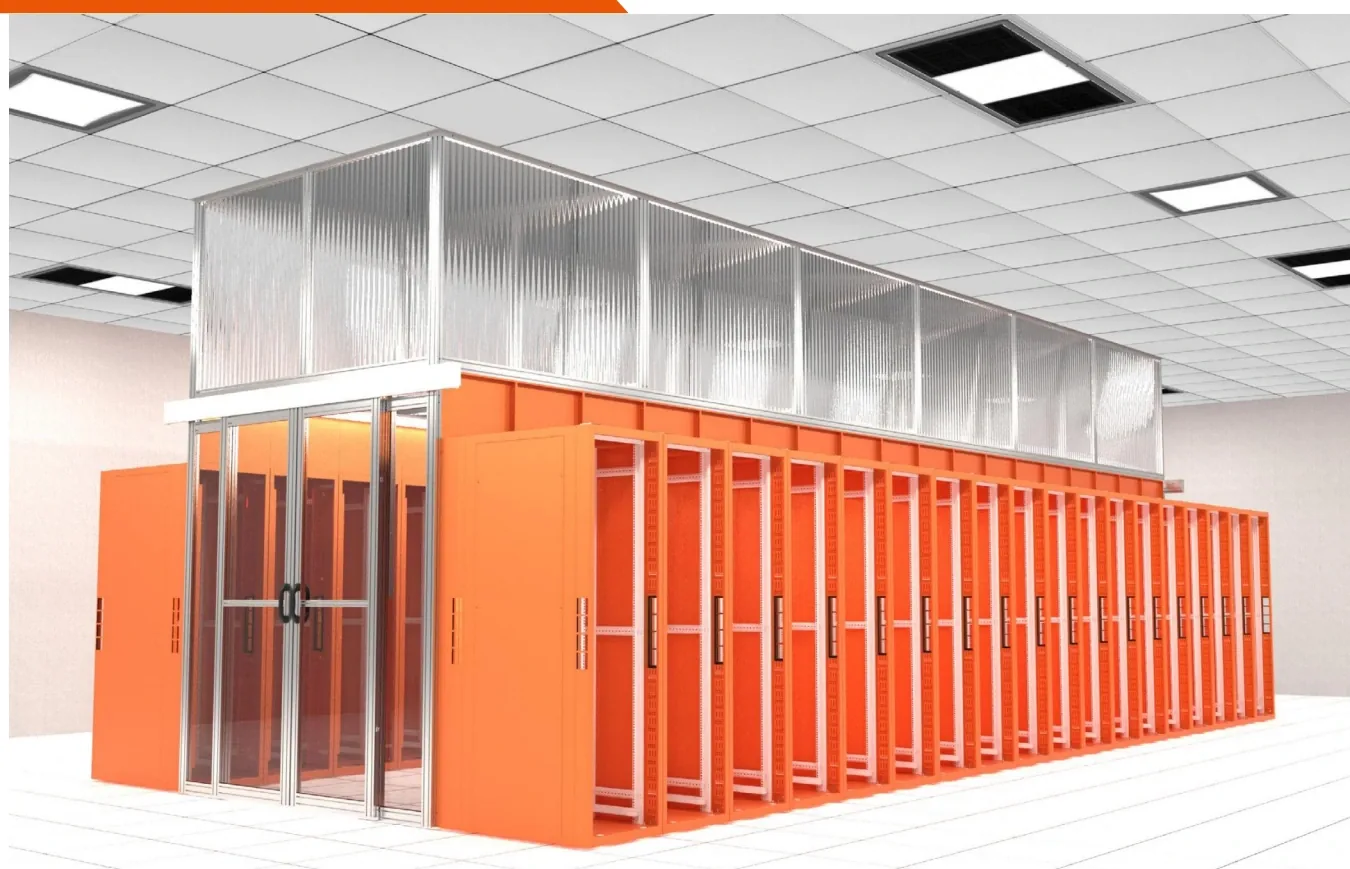
Hospital and laboratory IT rooms use 42U cabinets, N+1 or 2N UPS, containment and monitoring. Loads range from 10 kW to 100 kW, with 10 to 30 minutes of battery runtime and 24/7 redundancy for clinical systems.
Last reviewed: 2026-11-07
Hospitals run imaging, records, nurse call and building systems that cannot tolerate dust or frequent downtime. Cabinets are often installed in clinical or public areas, so noise and finish matter as much as capacity.
RackSource supplies soundproof and shielded cabinets for quiet or sensitive areas, plus standard server cabinets for dedicated IT rooms.
What this environment demands
- —Noise in clinical and public areas
- —Dust control and cleanability
- —Electromagnetic interference from imaging equipment
- —Uninterrupted clinical systems
How RackSource approaches it
- —Soundproof cabinets with acoustic lining and fans
- —Shielded cabinets for EMI-sensitive rooms
- —Smooth powder-coated surfaces for cleaning
- —UPS and monitoring for critical loads
Typical deployment data for this application
Healthcare sites combine clinical equipment, imaging systems and IT. Power continuity, EMI/EMC, temperature stability and cleanability are common constraints. Imaging and laboratory areas may need shielded or dedicated cabinets; clinics and wards often use small wall or floor racks.
| Metric | Typical industry range | Design note |
|---|---|---|
| Site type | Clinic 1–2 racks; hospital 4–20 racks | Separate clinical, imaging and IT networks where required. |
| IT load | 5–15 kW per rack | Confirm imaging, laboratory and clinical equipment loads. |
| Power | N+1 UPS; dual feed for critical areas | Define runtime for clinical continuity and safe shutdown. |
| Cooling | Redundant cooling; humidity control | Avoid condensation near imaging equipment and sterile areas. |
| Shielding | EMI/EMC where imaging is present | Verify attenuation, filtering and grounding with the equipment supplier. |
| Cleaning | Smooth, wipeable surfaces; IP rating | Check compatibility with hospital cleaning agents. |
Typical design checklist
- —Identify clinical, imaging and IT zones.
- —Confirm equipment loads and power quality requirements.
- —Define UPS runtime for critical clinical systems.
- —Check EMI/EMC and grounding interfaces.
- —Agree cleaning, access and acceptance requirements.
Recommended product families
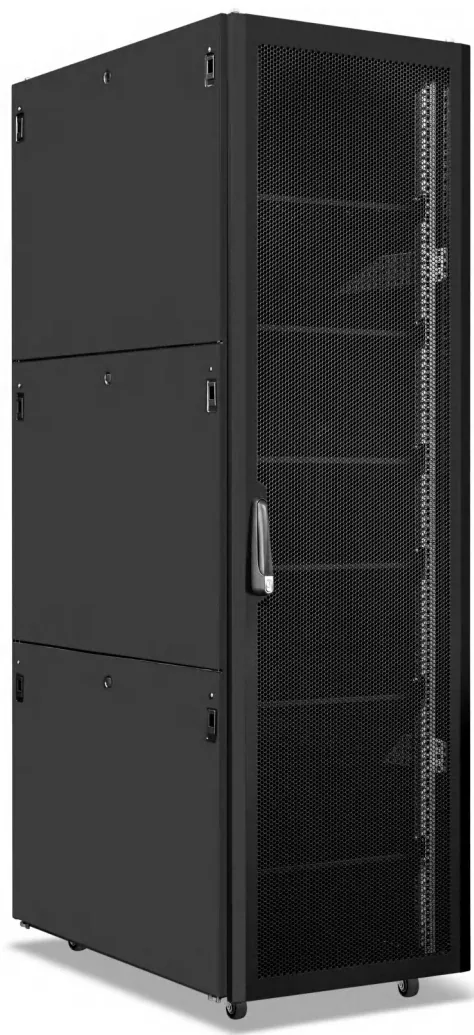 JZ-SC Series 42U Server Cabinet A 1200 mm deep, high-load frame for rack servers and GPU nodes. View details
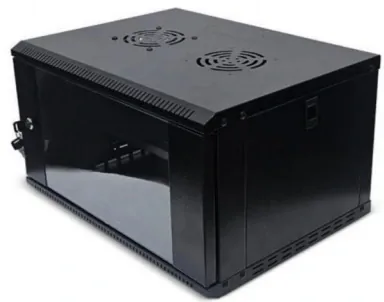 JZ-WM Series 12U Wall-Mount Cabinet A compact lockable enclosure for floor and edge distribution. View details
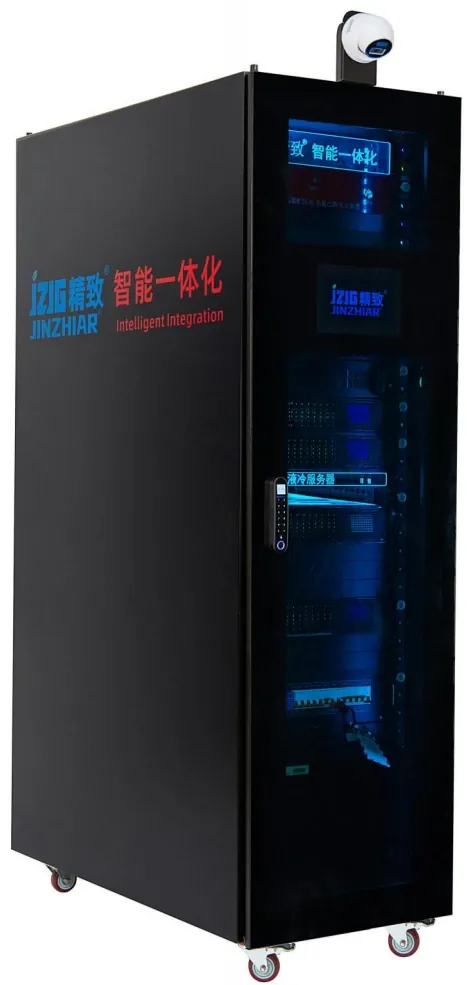 JZ-IDC Series 42U Integrated Micro Data Center Cabinet A factory-integrated 42U room with cooling, UPS, fire and monitoring. View details
Application questions
02 Q&A How much noise does a soundproof cabinet reduce?
Can a shielded cabinet be used for MRI rooms?
Send us your rack schedule or floor plan
Share cabinet quantities, U heights, power loads and the destination port. Our engineering team will confirm the configuration, drawing and production lead time.
Request a quotation