Cold Aisle Containment System
Modular skylights, doors and seals that separate cold supply from hot return.
Cold aisle containment seals a 1,200 mm aisle with an aluminum frame, glass or polycarbonate skylight and sliding or swing doors. Typical height is 2,000 mm to 2,200 mm, door size is 900 × 2,000 mm, and the system supports row cooling of 25 kW to 50 kW while cutting mixing losses by 10% to 20%.
Last reviewed: 2026-11-07
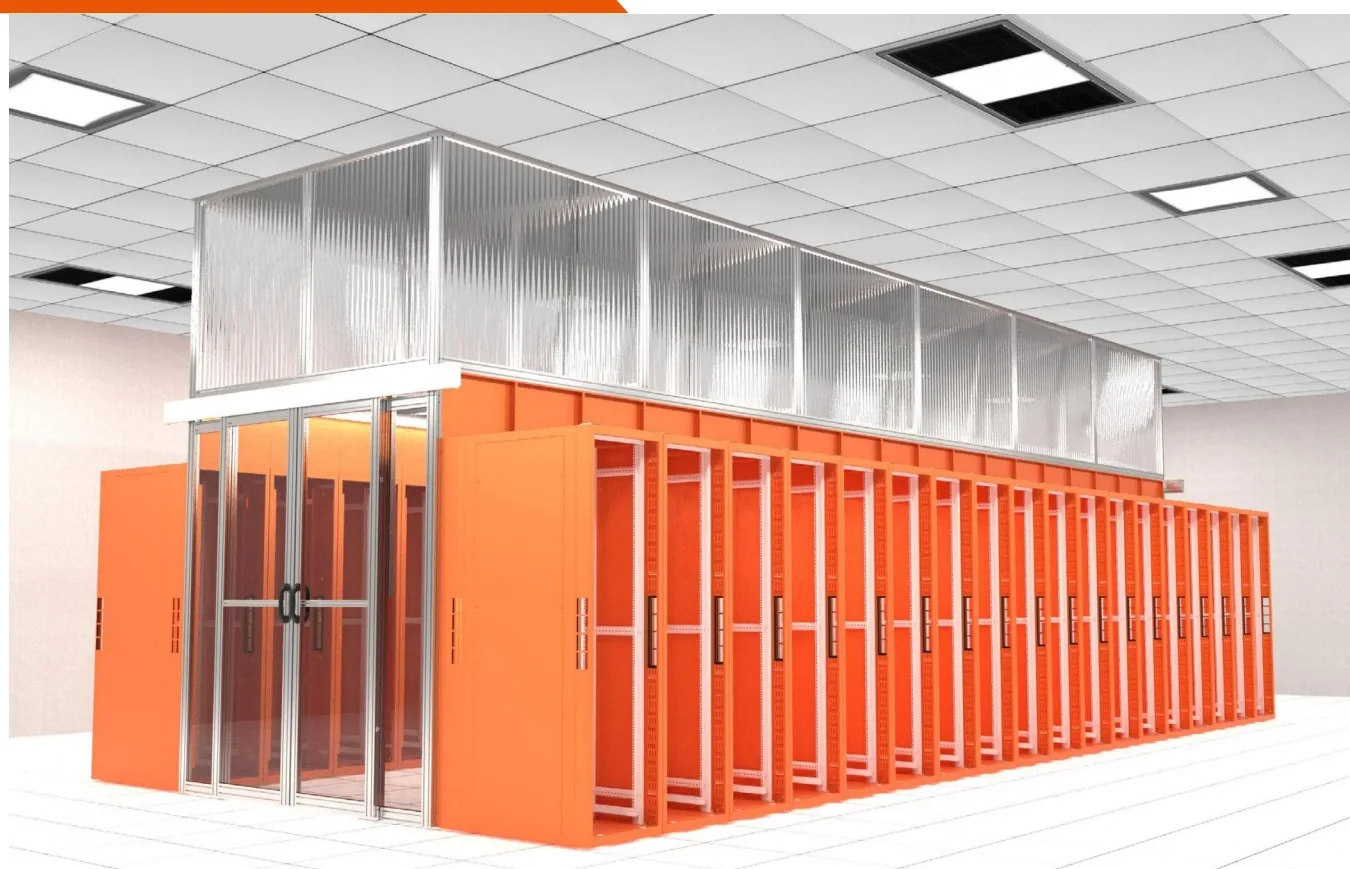
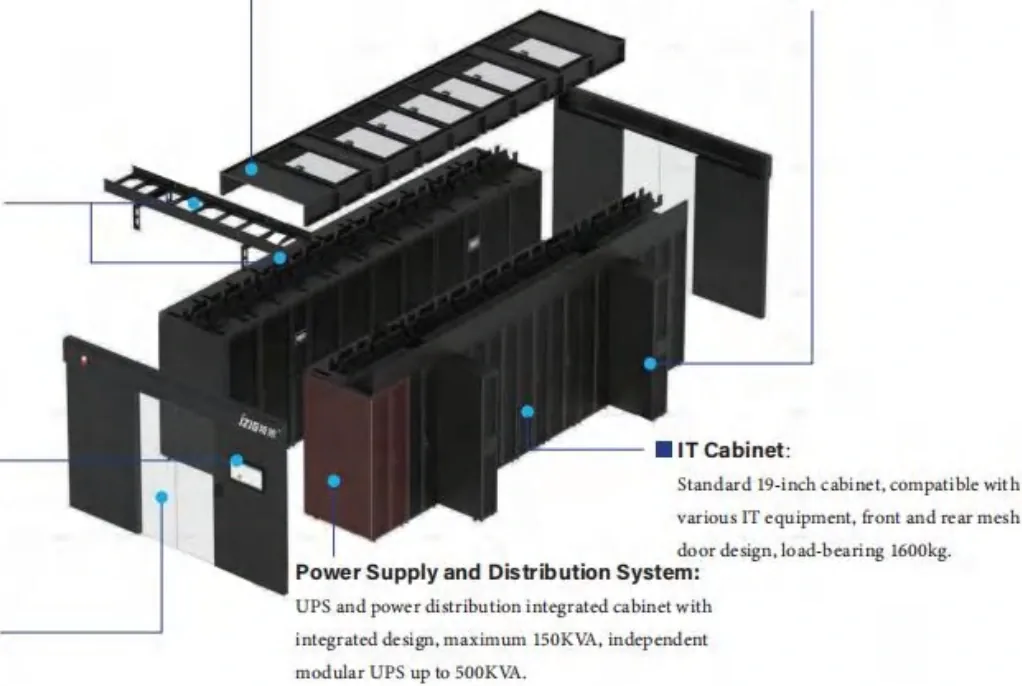
The JZ-CA Series encloses the cold aisle between two cabinet rows. Cold air stays in the aisle and reaches the server intakes; hot exhaust returns to the cooling units without mixing.
The frame is independent of the cabinets, so it can be installed before or after the racks. Skylights use aluminum profiles and tempered glass or PC panels; end doors are glass and can be fitted with access control.
- Independent aluminum frame
- Modular skylights with fire release
- Glass end doors with optional access control
- Blanking panels and cable-entry seals
- Row-level air-conditioner integration
- Cross-aisle cable ladder
Technical specifications
| Aisle type | Cold aisle (hot aisle available) |
|---|---|
| Frame | Aluminum profile, independent support |
| Skylight | Tempered glass or PC panel |
| Doors | Sliding or swing glass door |
| Fire release | Automatic on alarm |
| Cooling | Row-level 25–50 kW units |
Typical applications
- 01 Data centers and computing-power halls
- 02 Existing rooms with hot-spot problems
- 03 High-density server rows
- 04 Micro-module and container projects
What cold aisle containment does
Cold aisle containment separates the cold supply air from the hot return air in a data center row. It encloses the cold aisle with a frame, roof panels and end doors, so the air delivered by the CRAC or in-row units reaches the server intakes instead of mixing with hot exhaust.
The result is a more uniform intake temperature, fewer hot spots and less energy used by the cooling system. Containment is often the lowest-cost way to raise cooling capacity in an existing room before adding more air conditioners.
Dimensions, frame and panels
The aisle width is typically 1,200 mm, which allows two people to pass and gives enough space for door swing and equipment installation. The frame height is usually 2,000 mm to 2,200 mm, matching the cabinet row and the ceiling grid. The frame uses aluminum profiles with adjustable feet and independent support, so it does not load the cabinets.
The roof panels are tempered glass or polycarbonate. Glass gives better light transmission and scratch resistance; polycarbonate is lighter and less likely to shatter. Both should provide 70% to 80% light transmission and a sealed joint between panels.
Doors, sealing and airflow
End doors are sliding or swing glass doors, typically 900 mm wide and 2,000 mm high, with a frame and seals. Sliding doors save space in tight rooms; swing doors give a wider opening for equipment. Magnetic or brush seals close the gaps between doors, panels and cabinets.
The goal is to keep leakage below about 5% of the supply airflow. Seal cable openings, blank unused U positions, and close gaps at the top and bottom of the row. A pressure difference of 5 Pa to 15 Pa between the cold aisle and the room is a useful commissioning check.
Cooling capacity and temperature control
Cold aisle containment is commonly used with row cooling units of 25 kW to 50 kW, or with perimeter CRAC units. The containment does not add cooling capacity; it makes the existing capacity more effective. Confirm the IT load, the supply air temperature and the redundancy before selecting the cooling units.
With good sealing, the intake temperature variation along the row can be kept within 1 °C to 2 °C. That allows a higher supply air temperature and a higher chilled water temperature, which improves chiller efficiency and reduces PUE.
Installation, options and delivery
Installation is modular: mount the vertical posts, add the roof beams, fit the panels, then hang the doors. The frame is adjustable for cabinet width and row length. A typical row of 10 cabinets can be installed in 2 to 4 days after the cabinets are in place.
Options include hot aisle containment, skylight panels with drop-away function, fire-suppression interfaces, blanking panels, brush seals and LED lighting. Typical lead time is 20 to 30 working days after drawing approval, with 1 row as the minimum order.
Cold aisle containment reference specifications
| Item | Typical value | Notes |
|---|---|---|
| Aisle width | 1,200 mm | Two-person access |
| Frame height | 2,000–2,200 mm | Match cabinet row |
| Door size | 900 × 2,000 mm | Sliding or swing |
| Frame | Aluminum profile | Independent support |
| Roof panel | Tempered glass / PC | 70–80% light transmission |
| Door glass | Tempered glass | Sealed frame |
| Leakage target | <5% of supply air | Commissioning check |
| Intake variation | 1–2 °C along row | With good sealing |
| Cooling | 25–50 kW row units | By IT load |
| Pressure difference | 5–15 Pa | Cold aisle vs room |
| Finish | Anodized aluminum | Optional color |
| Packaging | Carton + crate | Panel protection |
Configuration options
| Option | Choices | Typical use |
|---|---|---|
| Aisle type | Cold / hot | By room design |
| Door | Sliding / swing | Space and access |
| Roof | Glass / PC / solid | Light and fire |
| Skylight | Fixed / drop-away | Fire suppression |
| Seals | Brush / magnetic | Cable openings |
| Lighting | LED strip | Service access |
| Blanking | 1U–4U panels | Unused U positions |
| Control | Door sensor / alarm | Monitoring |
Packing and delivery reference
| Item | Typical value | Notes |
|---|---|---|
| Packing | Carton + wooden crate | Glass protection |
| Added dimensions | 50–100 mm per side | By panel |
| Added weight | 10–20 kg per meter | Frame and panels |
| Container quantity | About 20–40 rows per 40HQ | By row length |
| Lead time | 20–30 working days | After drawing approval |
| Installation | 2–4 days per row | After cabinets |
Questions buyers ask
09 Q&A Can containment be retrofitted to an existing row?
Does containment replace air conditioning?
What is the typical lead time?
What is the difference between cold aisle and hot aisle containment?
How much energy does cold aisle containment save?
What aisle width should I use?
Does containment work with raised floors?
Can containment be added to an existing row?
What is the lead time for cold aisle containment?
Related products
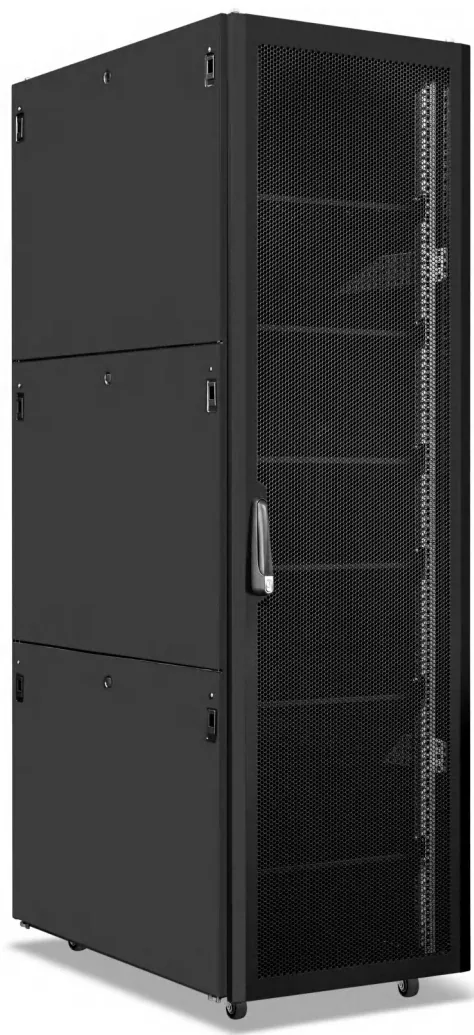 JZ-SC Series 42U Server Cabinet A 1200 mm deep, high-load frame for rack servers and GPU nodes. View details
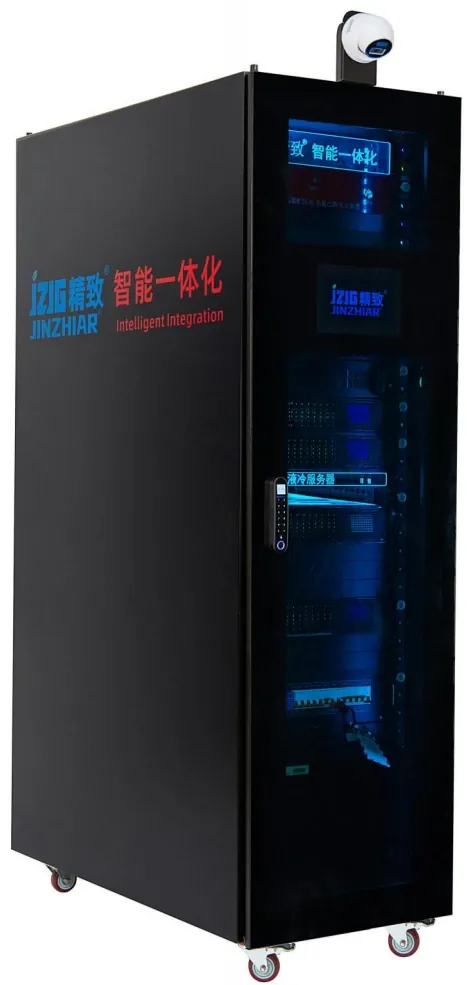 JZ-IDC Series 42U Integrated Micro Data Center Cabinet A factory-integrated 42U room with cooling, UPS, fire and monitoring. View details
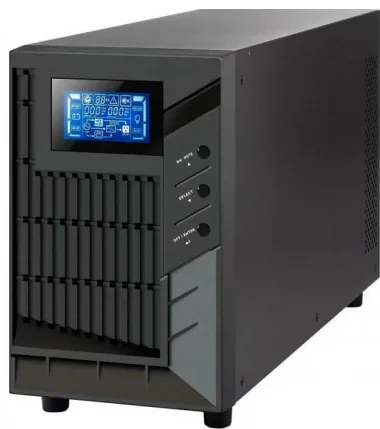 JZ-UPS Series Modular UPS System 50–1200 kVA modular online UPS for centralized power rooms. View details
Need this configured for your project?
Send the rack elevation, power load and quantity. We will confirm dimensions, outlet types and lead time.
Get a Quote