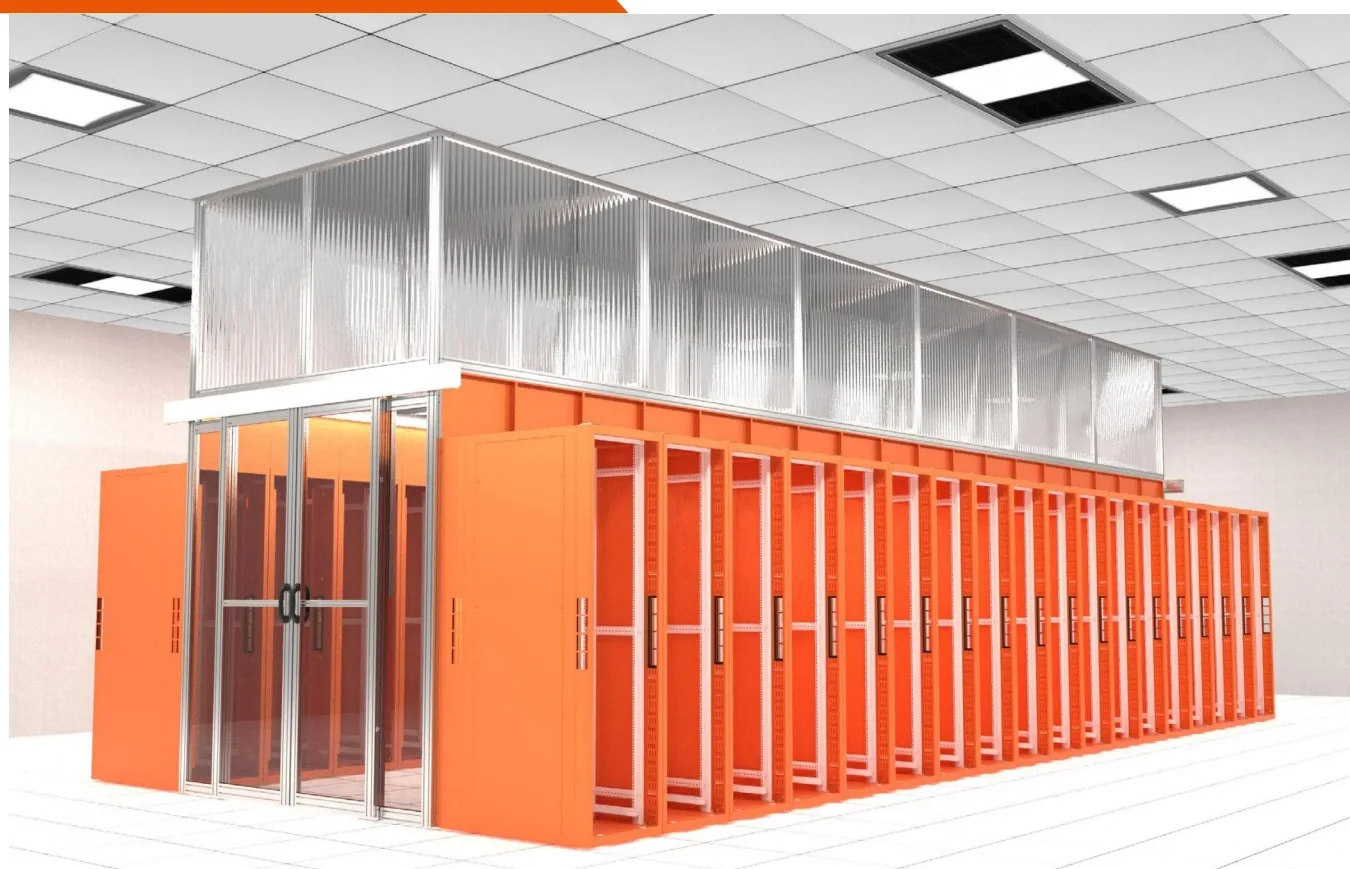
42U Rack Dimensions and Space Planning: What Fits in a Standard Cabinet?
Standard 42U cabinet dimensions, usable rack units, clearance requirements and a practical method for planning a cabinet row.
42U gives 1,866.9 mm of mounting height, with an outside height of about 2,000 mm. Standard cabinets are 600 mm or 800 mm wide and 1,000 mm or 1,200 mm deep. Allow 1,200 mm in front and 1,000 mm at the rear for service.

42U is the most common height for data center and server-room cabinets. It is a useful standard, but “42U” describes the mounting space, not the outside dimensions, the usable equipment space or the clearance the cabinet needs in the room.
This guide explains the dimensions, the difference between nominal and usable space, and a practical way to plan a row.
What are the standard dimensions of a 42U rack?
The 19-inch rack standard defines the width of the mounting opening and the spacing of the U positions, not the outside cabinet size.
| Dimension | Typical value | Notes |
|---|---|---|
| Rack units | 42U | 42 × 44.45 mm |
| Mounting height | 1,866.9 mm | Nominal, excluding frame |
| Mounting width | 19 inches (482.6 mm) | EIA-310 / IEC 60297 |
| Cabinet width | 600 mm or 800 mm | Outside dimension |
| Cabinet depth | 1,000 mm or 1,200 mm | Outside dimension |
| Outside height | About 2,000 mm | Confirm with supplier drawing |
The 600 mm width is common for network and standard server cabinets. The 800 mm width provides more side clearance for cable management and high-density patching. Depth is the variable that most affects equipment fit and airflow.
One U is 44.45 mm. The actual clear opening between U positions is slightly less because of the rail flange, so a device marked 1U should be checked against the rail geometry if it has a non-standard bezel.
How many servers fit in a 42U cabinet?
A simple answer is 42 devices of 1U each. A realistic answer accounts for everything else in the cabinet.
| Equipment | Typical U consumption |
|---|---|
| 1U server | 1U each |
| 2U server | 2U each |
| Top-of-rack switch | 1U |
| Patch panel | 1U |
| Cable manager | 1U or 2U |
| PDU (horizontal) | 1U |
| Blanking panel | Remaining U |
| UPS or ATS | 1U–4U |
A cabinet with 20 × 2U servers already uses 40U, leaving 2U for switching and patching. In that layout, a second cabinet is needed or the server density must change.
Plan the rack elevation before ordering. List every device, its U height and its position. The elevation also shows where the PDUs and cable managers sit, which affects the available depth.
How much clearance does a rack need?
Clearance is a room-planning issue, not a cabinet issue. The cabinet drawing gives the outside dimensions; the room plan must add the working space.
| Zone | Recommended minimum | Why |
|---|---|---|
| Front | 1,000 mm | Door opening, equipment installation |
| Rear | 800–1,000 mm | Cabling, PDU access, maintenance |
| Side | 100–200 mm | Door swing, baying, ventilation |
| Above | 300–500 mm | Cable tray, containment, airflow |
For a cold aisle with containment, the aisle width is usually set by the room layout and the containment design, not by the cabinet alone. A 1,200 mm aisle is common; narrower aisles can work but make equipment handling difficult.
Check the delivery route as carefully as the room. A 42U cabinet is about 2 m tall and may be 1.2 m deep. Corridors, lifts, door frames and turns can block it even when the room has space.
How do you plan power and cable capacity per rack?
A rack layout is also a power and cable layout. For each cabinet, record:
- design power per rack in kW
- number of power feeds (single or dual)
- PDU type and outlet count
- number of copper ports
- number of fiber ports
- cable entry direction (top or bottom)
- containment or cooling arrangement
| Rack type | Typical power planning | Cable planning |
|---|---|---|
| Network | 3–6 kW | High copper port count, fiber uplinks |
| Standard server | 6–10 kW | Dual power feeds, copper and fiber |
| High-density compute | 15–30 kW+ | Dual feeds, liquid cooling or row cooling |
| Storage | 8–15 kW | Dense fiber, rear cable management |
The numbers are planning ranges, not guarantees. The actual load comes from the equipment list. The point is to make the power and cable requirements visible before the row is fixed.
If the rack power exceeds what a standard PDU can supply, the design needs a different PDU, a second feed or a higher-current distribution scheme. Do not solve a power problem by adding outlet strips.
What height and depth alternatives exist?
42U is common, but it is not the only option.
| Height | Typical use |
|---|---|
| 18U–27U | Small network rooms, floor distribution |
| 32U–37U | Branch offices, edge rooms |
| 42U | Standard server and network rows |
| 47U | High-density or tall equipment layouts |
Depth choices:
- 600 mm: shallow network cabinets, patching
- 800 mm: network and shallow servers
- 1,000 mm: standard 1U/2U servers
- 1,200 mm: GPU servers, storage, rear cable management
- 1,400 mm: integrated micro data centers
Choose the height that matches the room and the handling equipment. A 47U cabinet may not fit under a low ceiling or through a lift, even if it offers more U space.
How do you lay out a row of cabinets?
A row layout follows a sequence:
- Define the equipment list and the rack elevation for each cabinet.
- Group cabinets by depth and cooling requirement.
- Set the aisle width and the containment type.
- Place PDUs and cable managers on the elevation.
- Confirm the power feed and cable entry points.
- Check the delivery route and the floor loading.
- Produce a room plan with clearances and cable routes.
Baying cabinets together saves space and makes the row stiffer, but it also means the row must be planned as a unit. A single cabinet with a different depth or door type can break the alignment and complicate containment.
For phased projects, fix the frame and interface standard in the first batch. Later cabinets can then be added without modifying the first row.
RackSource builds 42U cabinets in 600 mm and 800 mm widths and 1,000/1,200 mm depths. Send the rack elevation and room plan and we will confirm the frame, door and containment interfaces.
Frequently asked questions
05 Q&A What does 42U mean?
What is the outside height of a 42U cabinet?
How many 1U servers fit in 42U?
How much space should be left in front of a rack?
Can a 42U cabinet fit through a standard door?
Products related to this article
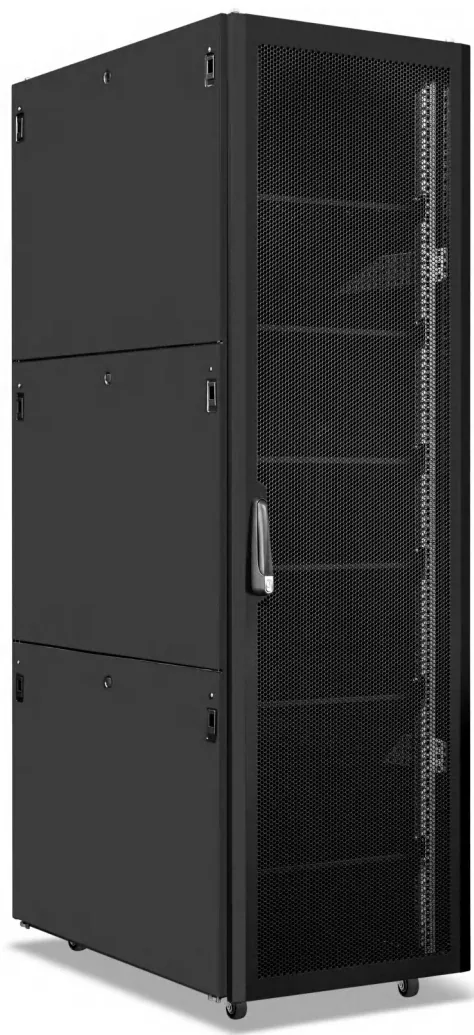 JZ-SC Series 42U Server Cabinet A 1200 mm deep, high-load frame for rack servers and GPU nodes. View details
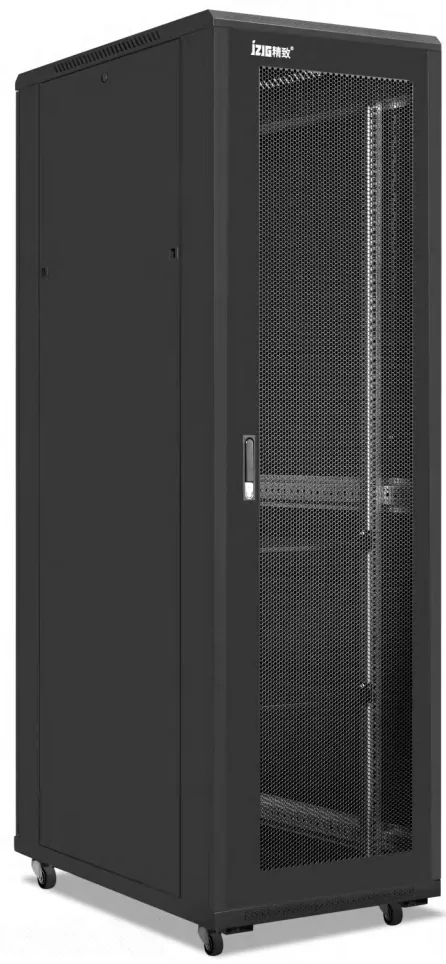 JZ-NC Series 42U Network Cabinet A 600 × 800 mm floor cabinet for switches, patching and small servers. View details
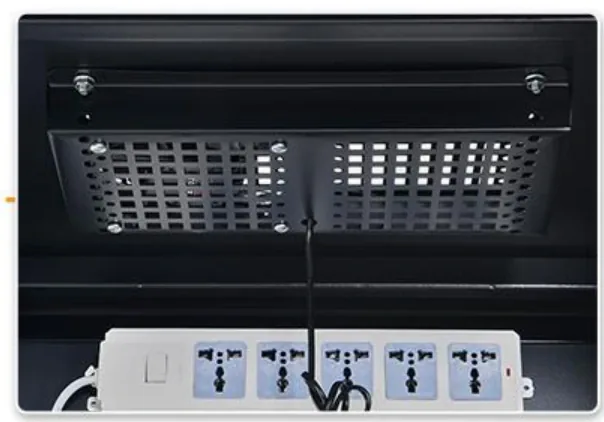 JZ-PDU Series Rack Power Distribution Unit 1U or 0U power distribution with optional breaker, SPD and metering. View details