Aisle Containment Series
Sealed aisles, skylights and doors that stop hot and cold air mixing.
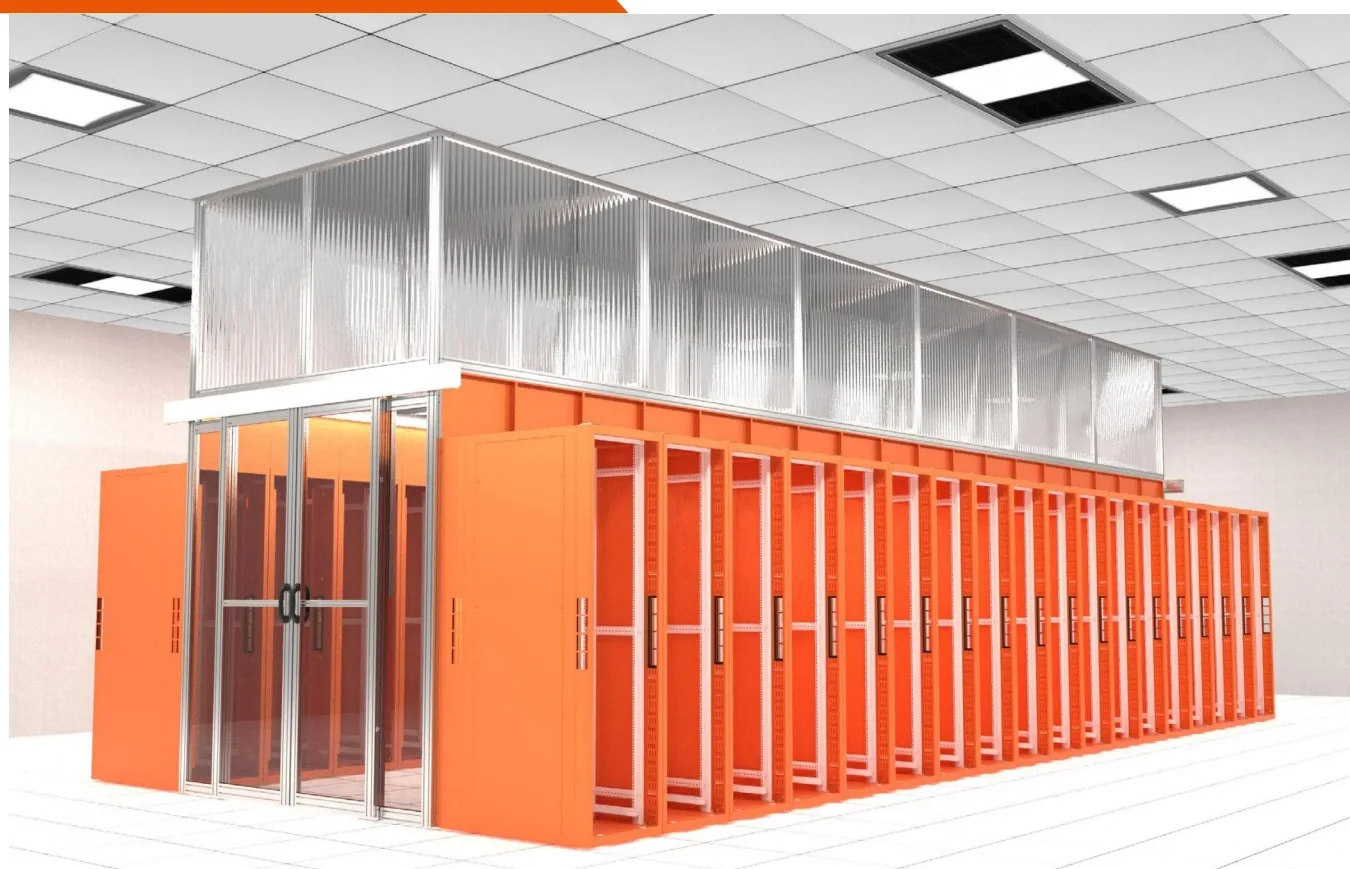
The aisle containment series uses a 1,200 mm aisle, 2,000–2,200 mm frame height and 900 × 2,000 mm doors. Roof panels are tempered glass or polycarbonate, and the system supports 25–50 kW row cooling with leakage below about 5%.
Last reviewed: 2026-11-07
RackSource supplies cold-aisle and hot-aisle containment with modular skylights, glass end doors, blanking panels and cable-entry seals. The frame is independent of the cabinets and can be installed before or after the racks.
Skylights can open automatically on fire alarm, and doors can be fitted with access control. Row-level air conditioners can be integrated into the same layout.
Key configurations
- —Cold aisle or hot aisle configuration
- —Modular skylights with fire release
- —Glass doors with optional access control
- —Row-level 25–50 kW cooling integration
Cold aisle vs hot aisle
| Feature | Cold aisle | Hot aisle |
|---|---|---|
| Enclosed space | Cold supply | Hot return |
| Retrofit | Easier | More demanding |
| Typical use | Existing rooms | New high-density halls |
Containment components
| Component | Function |
|---|---|
| Skylight | Fire-release roof |
| End door | Access and containment |
| Blanking panel | Stop recirculation |
| Brush seal | Cable entry seal |
Typical applications
- 01 Data centers and computing halls
- 02 Existing rooms with hot spots
- 03 High-density server rows
Questions buyers ask
03 Q&A Can containment be retrofitted?
Does containment replace cooling?
What is the typical lead time?
Send us your rack schedule or floor plan
Share cabinet quantities, U heights, power loads and the destination port. Our engineering team will confirm the configuration, drawing and production lead time.
Request a quotation